Eco-Atirum villa
Photos of the project




About the project
Project: Living room "Contemporary Eco Atrium".
Total area: 230 sq.m
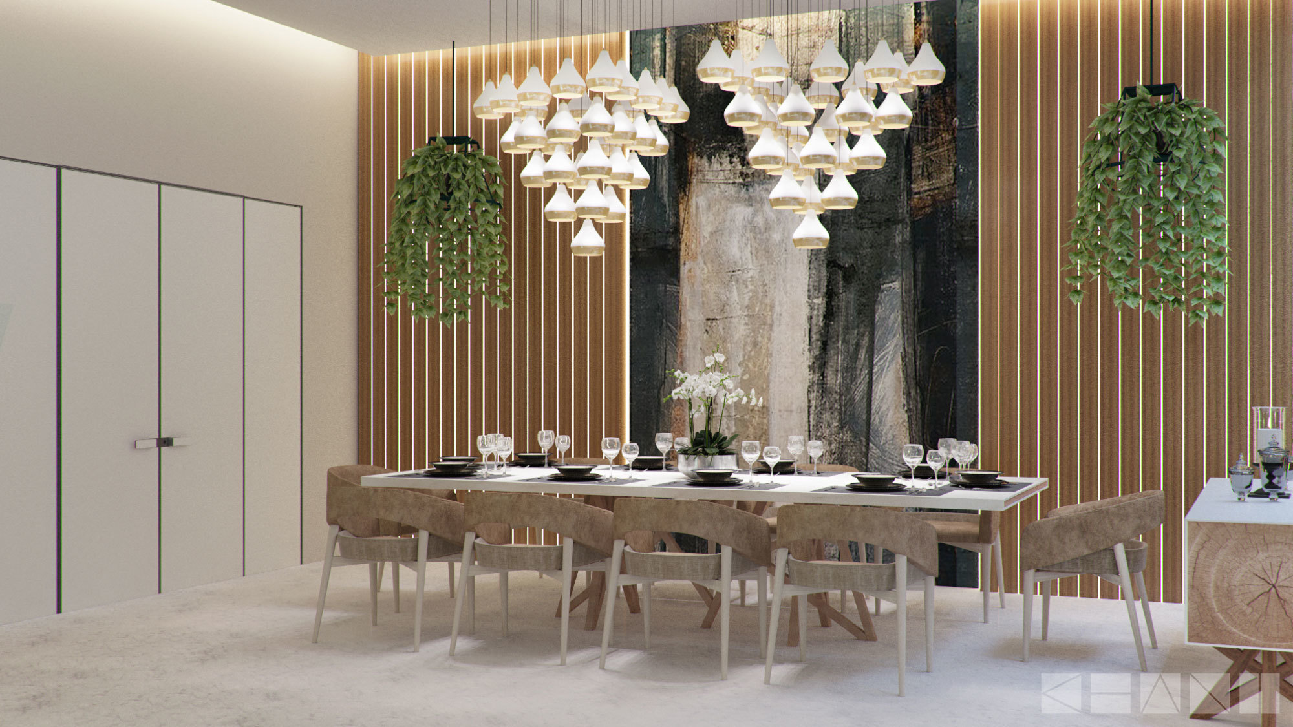
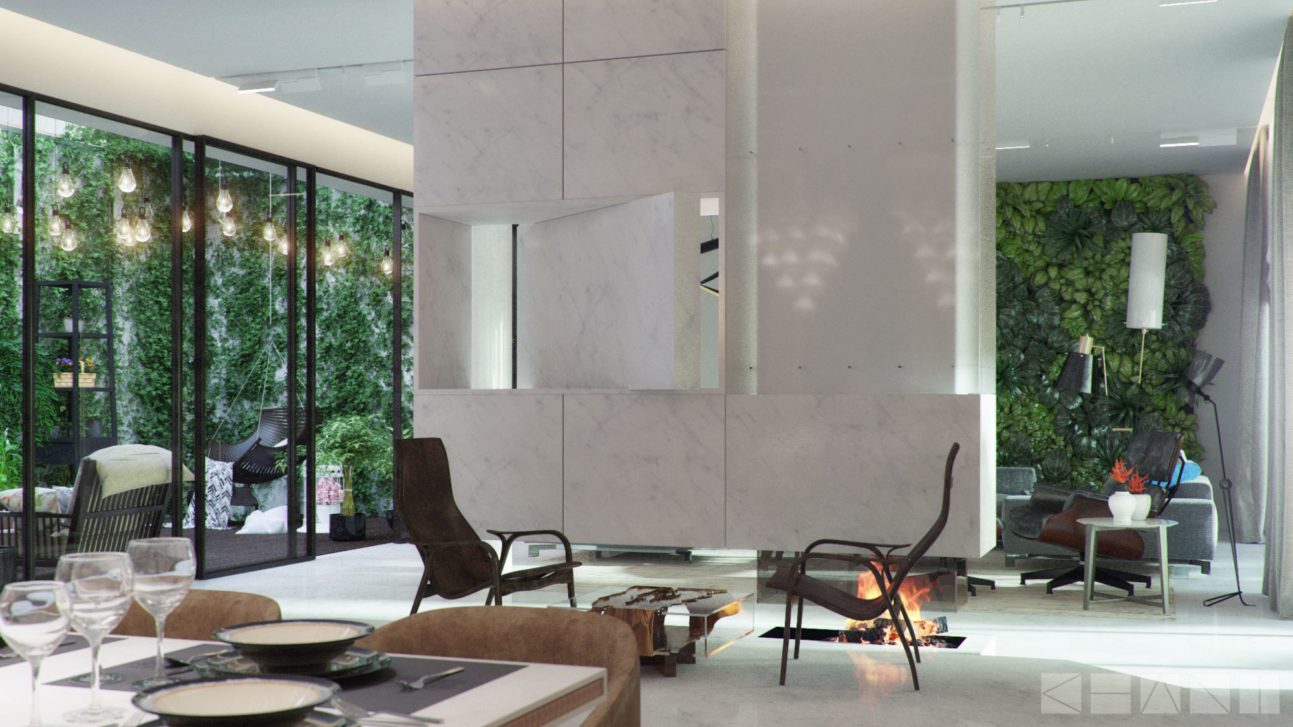
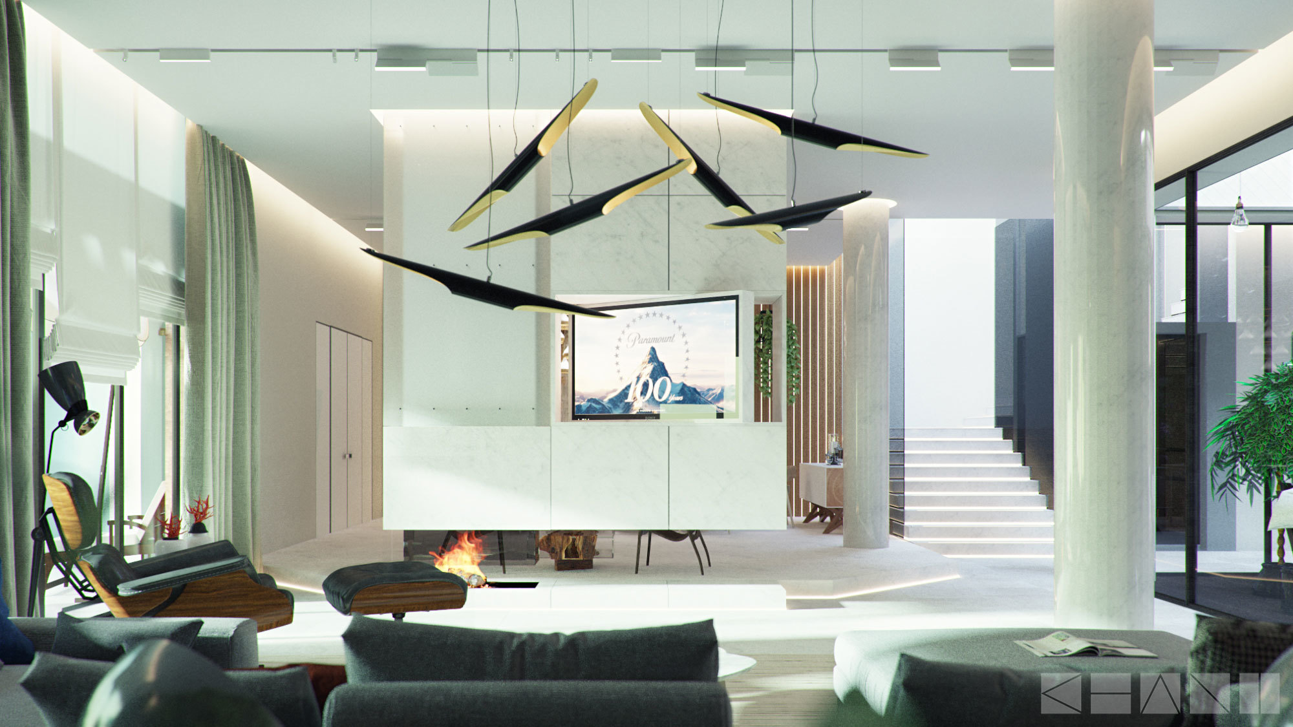
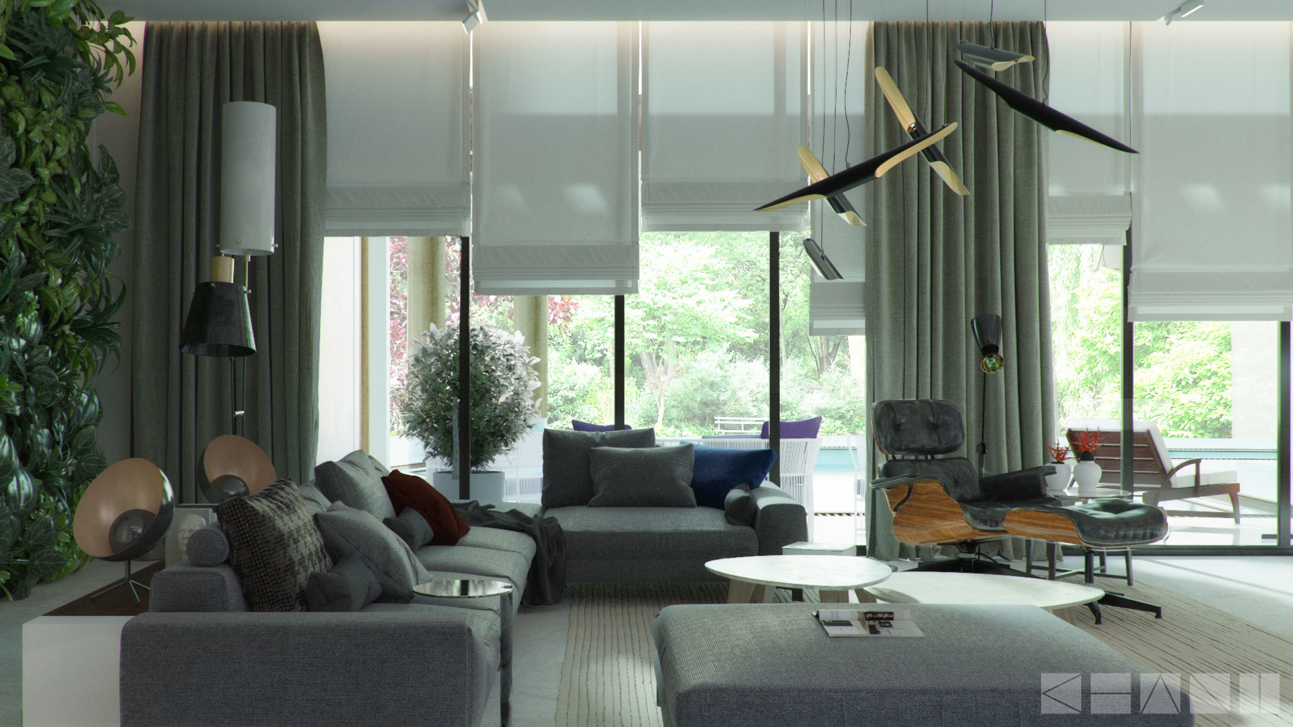
What is the first thing that comes to mind when we say Ecostyle in the interior? Of course, an environmentally friendly, spacious modern living area. So the project you see is based on this principle.
This room is 230 sq.m. and has two zones: a dining area and a relaxation area. A phytowall panel, high ceilings, and laconic colors add variety to the project. As always, we tried to preserve our individuality. The artificial atrium, located in the middle of the living area and rising to the fourth floor, has the function of a garden, a winter garden and a greenhouse. This completely landscaped area, as if taking a person to another world, sets a completely different aura.
How do you, our dear friends, feel about eco-style?